
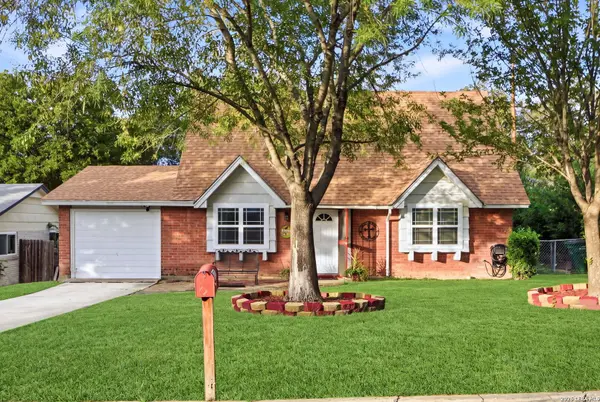
3323 Deer CRK
San Antonio, TX 78230
- 4 Beds
- 2 Baths Full Baths: 2
- 1,539 SqFt
- 7,797 Lot Size
- 1964 Year Built
GALLERY
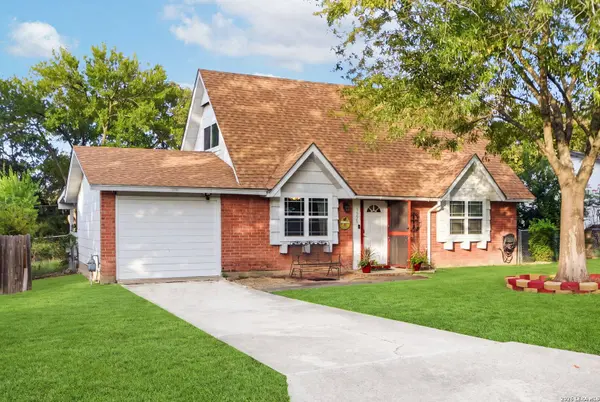
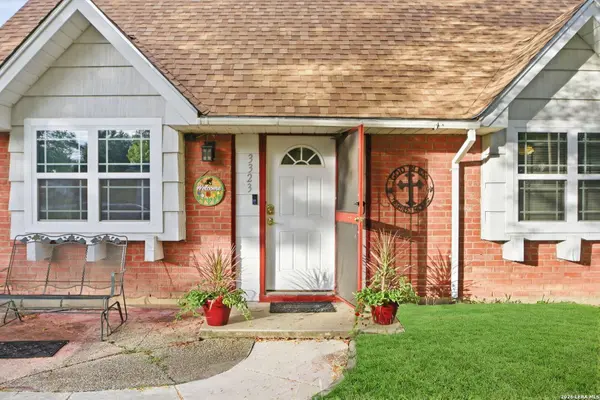
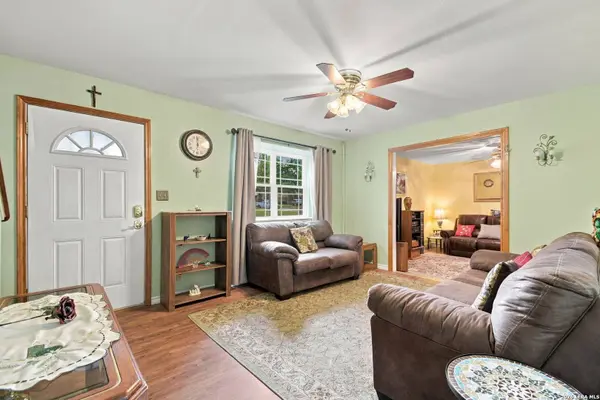
PROPERTY DETAIL
Key Details
Property Type Single Family Home
Sub Type Single Family Detached
Listing Status Active
Purchase Type For Sale
Square Footage 1, 539 sqft
Price per Sqft $172
Subdivision Foothills
MLS Listing ID 2022252
Style Two Story
Bedrooms 4
Full Baths 2
Construction Status Pre-Owned
HOA Y/N No
Year Built 1964
Annual Tax Amount $5,097
Tax Year 2026
Lot Size 7,797 Sqft
Property Sub-Type Single Family Detached
Location
State TX
County Bexar
Area 0500
Rooms
Master Bathroom Main Level 5X6 Tub/Shower Combo, Single Vanity
Master Bedroom Main Level 12X8 Upstairs, Full Bath
Bedroom 2 Main Level 12X8
Bedroom 3 2nd Level 10X10
Bedroom 4 2nd Level 10X10
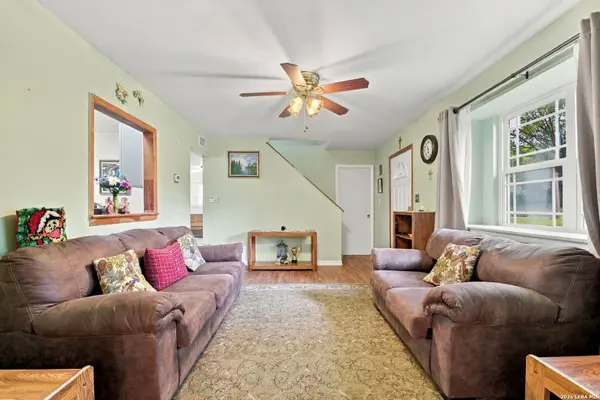
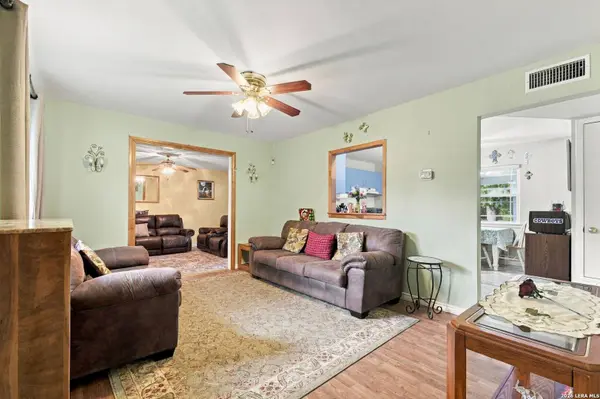
Living Room Main Level 11X11
Dining Room Main Level 11X11
Kitchen Main Level 14X8
Building
Story 2
Foundation Slab
Water Water System
Construction Status Pre-Owned
Interior
Heating Central
Cooling One Central
Flooring Carpeting, Linoleum, Vinyl
Inclusions Stove/Range, Dishwasher, Smoke Alarm
Heat Source Natural Gas
Exterior
Exterior Feature Covered Patio, Chain Link Fence, Double Pane Windows
Parking Features Converted Garage
Pool None
Amenities Available None
Roof Type Composition
Private Pool N
Schools
Elementary Schools Colonies North
Middle Schools Hobby William P.
High Schools Clark
School District Northside
Others
Acceptable Financing Conventional, FHA, VA, Cash
Listing Terms Conventional, FHA, VA, Cash
SIMILAR HOMES FOR SALE
Check for similar Single Family Homes at price around $265,000 in San Antonio,TX

Active
$339,000
8702 Dudley, San Antonio, TX 78230
Listed by Elizabeth Gonzales of BT Realty & Associates • (210) 328-79884 Beds 3 Baths 2,225 SqFt
Active
$379,000
10202 BULL RUN ST, San Antonio, TX 78230
Listed by Monica Quiroz of Texas Premier Realty • (210) 380-83884 Beds 2 Baths 2,476 SqFt
Active
$380,000
4027 Legend Ranch, San Antonio, TX 78230
Listed by Brenda Brock of Keller Williams Legacy • (210) 269-36324 Beds 3 Baths 2,625 SqFt
CONTACT