
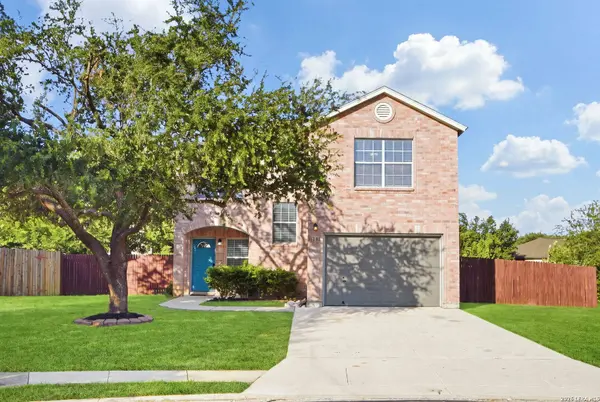
11203 Dallas Coach
San Antonio, TX 78254
- 3 Beds
- 3 Baths Full Baths: 2 Half Baths: 1
- 1,879 SqFt
- 8,145 Lot Size
- 2007 Year Built
GALLERY
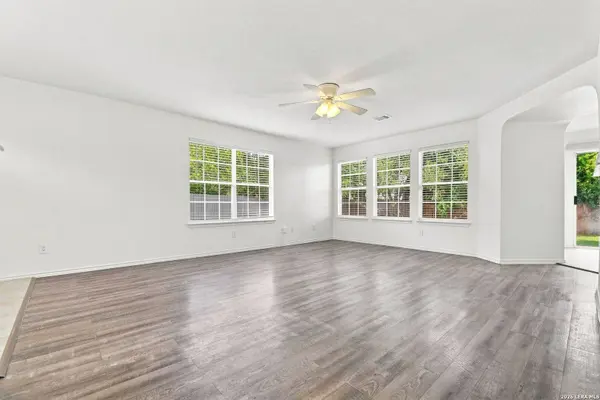
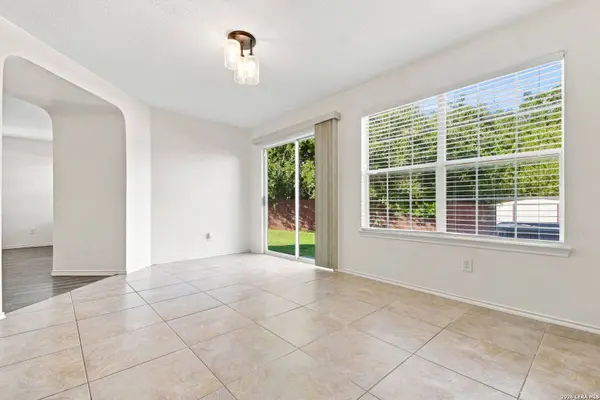
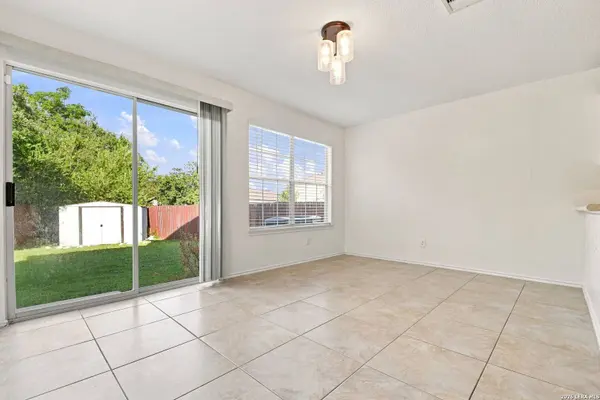
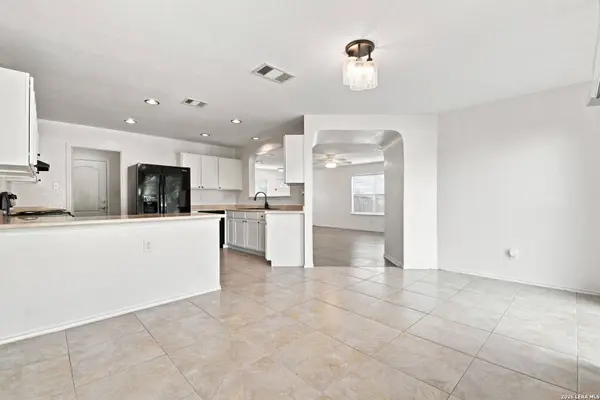
PROPERTY DETAIL
Key Details
Property Type Single Family Home, Other Rentals
Sub Type Residential Rental
Listing Status Active
Purchase Type For Rent
Square Footage 1, 879 sqft
Subdivision Bridgewood
MLS Listing ID 2014010
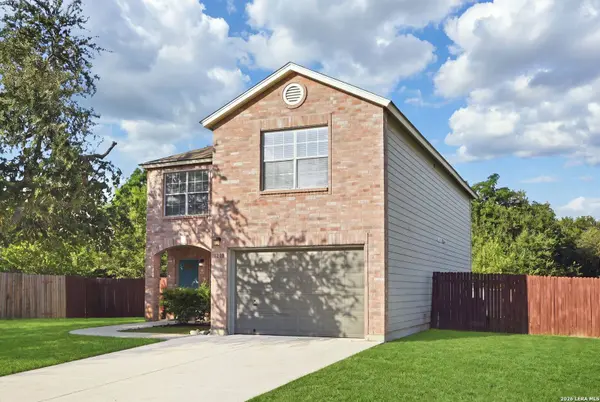
Style Two Story
Bedrooms 3
Full Baths 2
Half Baths 1
Year Built 2007
Lot Size 8,145 Sqft
Property Sub-Type Residential Rental
Location
State TX
County Bexar
Area 0103
Rooms
Master Bathroom Tub/Shower Combo
Master Bedroom Split, Upstairs, Full Bath
Dining Room Main Level 13X10
Building
Water Water System
Interior
Heating Central
Cooling One Central
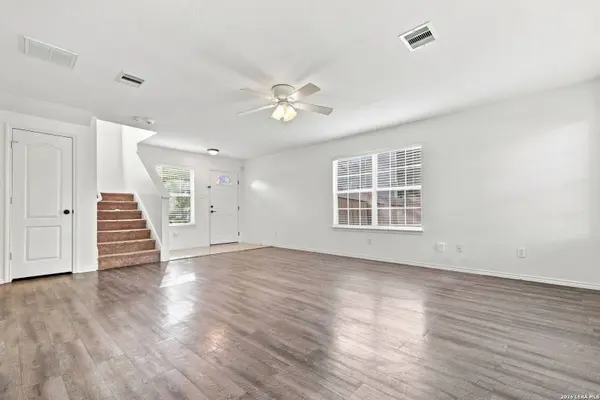
Flooring Carpeting, Ceramic Tile, Laminate
Fireplaces Type Not Applicable
Inclusions Washer Connection, Dryer Connection, Microwave Oven, Stove/Range, Dishwasher
Exterior
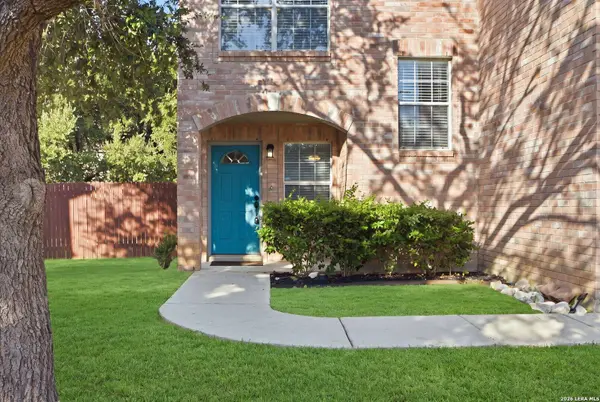
Exterior Feature Brick, Cement Fiber
Parking Features One Car Garage
Pool None
Roof Type Composition
Schools
Elementary Schools Ward
Middle Schools Jefferson Jr High
High Schools Taft
School District Northside
Others
Pets Allowed Yes
Miscellaneous Owner-Manager
SIMILAR HOMES FOR SALE
Check for similar Single Family Home, Other Rentalss at price around $1,950 in San Antonio,TX

Active
$1,975
14815 BERKSHIRE WAY, San Antonio, TX 78254-2125
Listed by Elaine Montemayor of Keller Williams Heritage • (210) 854-93343 Beds 2 Baths 1,458 SqFt
Active
$2,250
10115 Caspian Ledge, San Antonio, TX 78254
Listed by Amelia Speer of Kuyrkendall & Co., REALTORS • (210) 391-00413 Beds 3 Baths 2,432 SqFt
Active
$1,875
9603 SILVER CROWN, San Antonio, TX 78254-6027
Listed by Sergio DeSantiago of Open House Texas Property Management LLC • (469) 494-52313 Beds 2 Baths 1,633 SqFt
CONTACT